Get $1,850 Cash Back
76 EDENBRIDGE DRIVE, Essa (Angus) — listed at $739,900. Earn buyer cashback at closing. No catches, just more money in your pocket.
FULLY FINISHED WITH PLENTY OF UPGRADES! Welcome to 76 Edenbridge Drive, located in a welcoming, family-friendly neighbourhood. This beautiful detached home is situated on a 65 ft x 127 ft lot and offers 3 bedrooms on the main level, 2 bedrooms downstairs, and 3 washrooms. The main level features a bright, open-concept layout including a new kitchen with ample storage and a beautiful coffee bar extension, stainless steel appliances (new S/S stove - 2025), new luxury vinyl plank flooring, and new light fixtures. The primary bedroom includes a stunning accent wall, two large "his-and-hers" closets with plenty of storage, and it's own 5-piece ensuite with a new double vanity. This home also includes a modern 3-piece bathroom on the main level, perfect for growing families or hosting guests. The finished basement adds incredible versatility with 2 large bedrooms, a spacious family room combined with a rough-in for a potential kitchen, and a separate 4-piece washroom - ideal for extended family or future in-law potential. This move-in ready home includes many upgrades, including: Brand new "Prestige Orleans" custom front door, new driveway, newly updated deck with privacy wall and solar lights, new crushed stone walkways beside home, new paint in main living areas & washrooms, concrete patio with French curbs, Reverse Osmosis (RO) Water system, and more! In addition to these improvements, this home is conveniently located close to schools, shopping, Angus Recreation Centre, and just 15 minutes to Highway 400! This home truly offers the perfect blend of space, upgrades, and location! (id:60164)
| Room | Level | Dimensions |
|---|---|---|
| Living room | Main level | 3.32 x 4.69 meters |
| Recreational, Games room | Basement | 5.39 x 5.72 meters |
| Other | Basement | 3.11 x 3.27 meters |
| Bathroom | Basement | 3.25 x 1.84 meters |
| Utility room | Basement | 3.25 x 3.64 meters |
| Dining room | Main level | 4.73 x 2.76 meters |
| Kitchen | Main level | 3.16 x 2.44 meters |
| Primary Bedroom | Main level | 4.01 x 3.94 meters |
| Bathroom | Main level | 2.15 x 2.36 meters |
| Bedroom 2 | Main level | 2.42 x 3.02 meters |
| Bedroom 3 | Main level | 3.42 x 3.63 meters |
| Bathroom | Main level | 1.91 x 1.63 meters |
| Bedroom 4 | Basement | 3.15 x 4.11 meters |
| Bedroom 5 | Basement | 3.25 x 3.89 meters |
Is there air conditioning?+
Yes — central air conditioning cooling is in place.
Is 76 EDENBRIDGE DRIVE a good fit for a growing family?+
With 5 bedrooms and 3 bathrooms, there's room for kids plus a guest room or home office.
What's the parking situation?+
This property includes 6 spaces — Attached Garage, Garage.
What are the ongoing costs beyond the mortgage?+
Budget for annual property taxes of $2,941.68, heating is forced air, natural gas. Always verify the latest figures with your agent before making an offer — these change yearly.
How is the home heated? Is it efficient?+
Heating is forced air, natural gas. Gas heating is generally the most cost-efficient option in Ontario winters.
Does it have a basement, and is it finished?+
Yes — Finished, Full. A finished basement adds meaningful living space beyond the listed square footage.
Ask About This Property
Nearby Places
Searching nearby places…
Similar listings




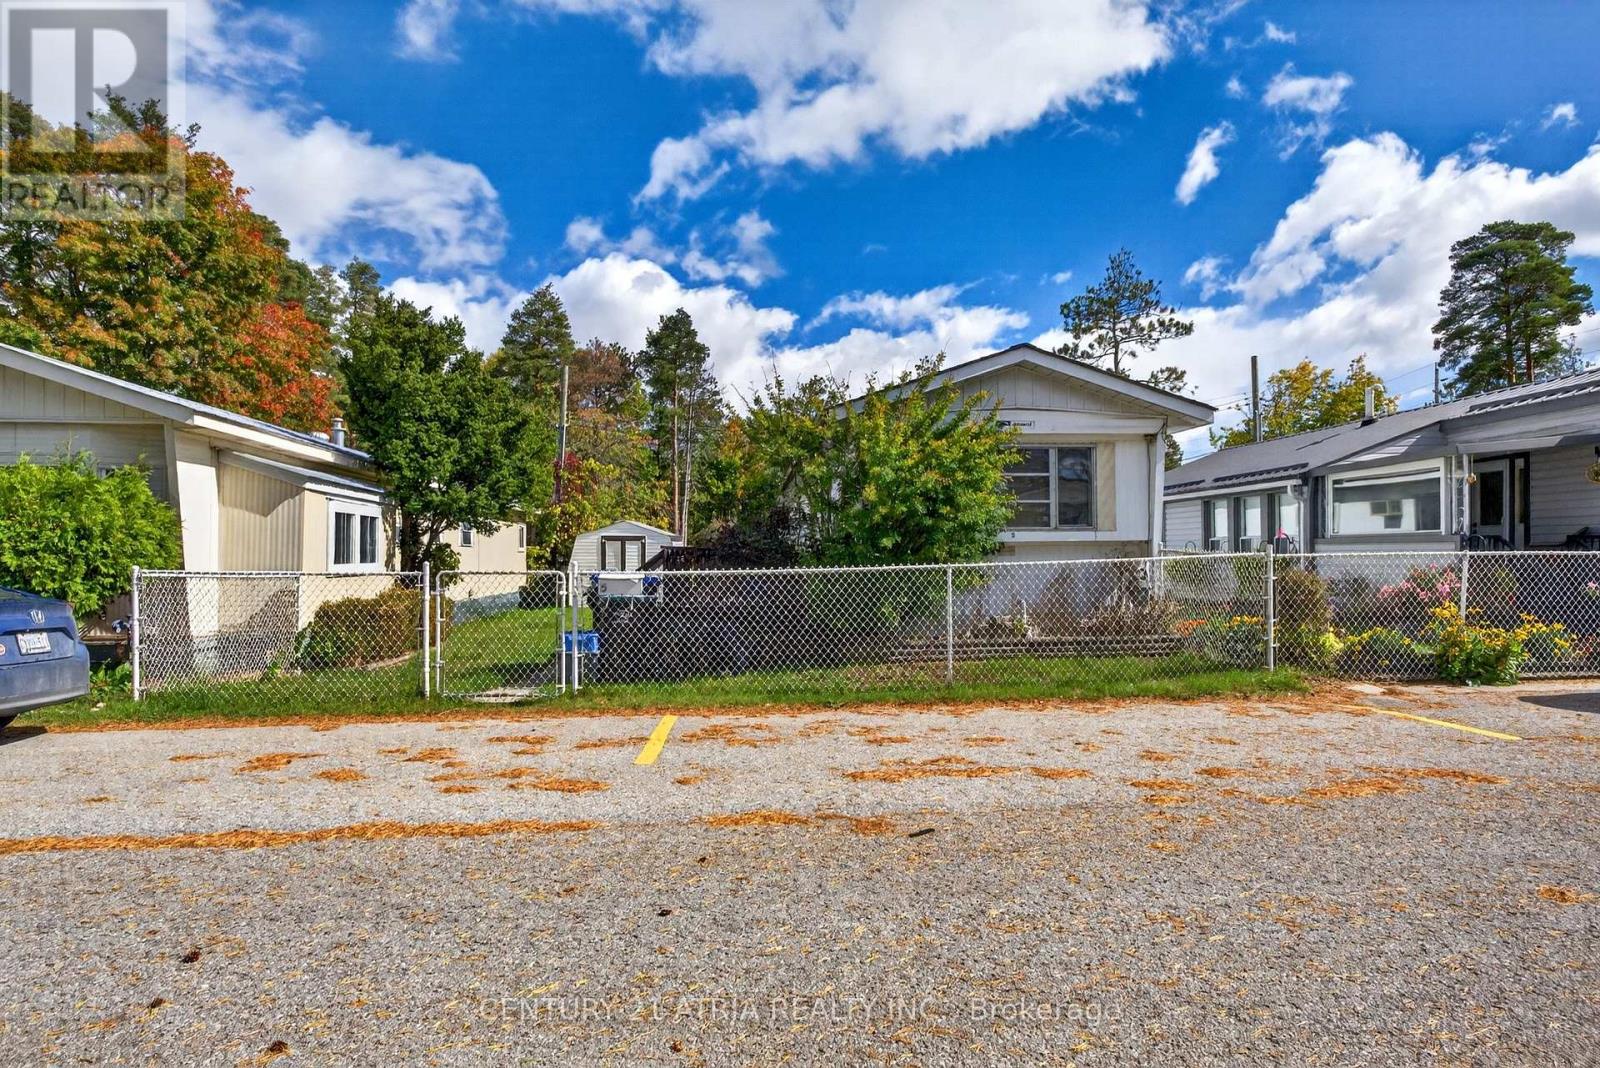 For Sale15 days25
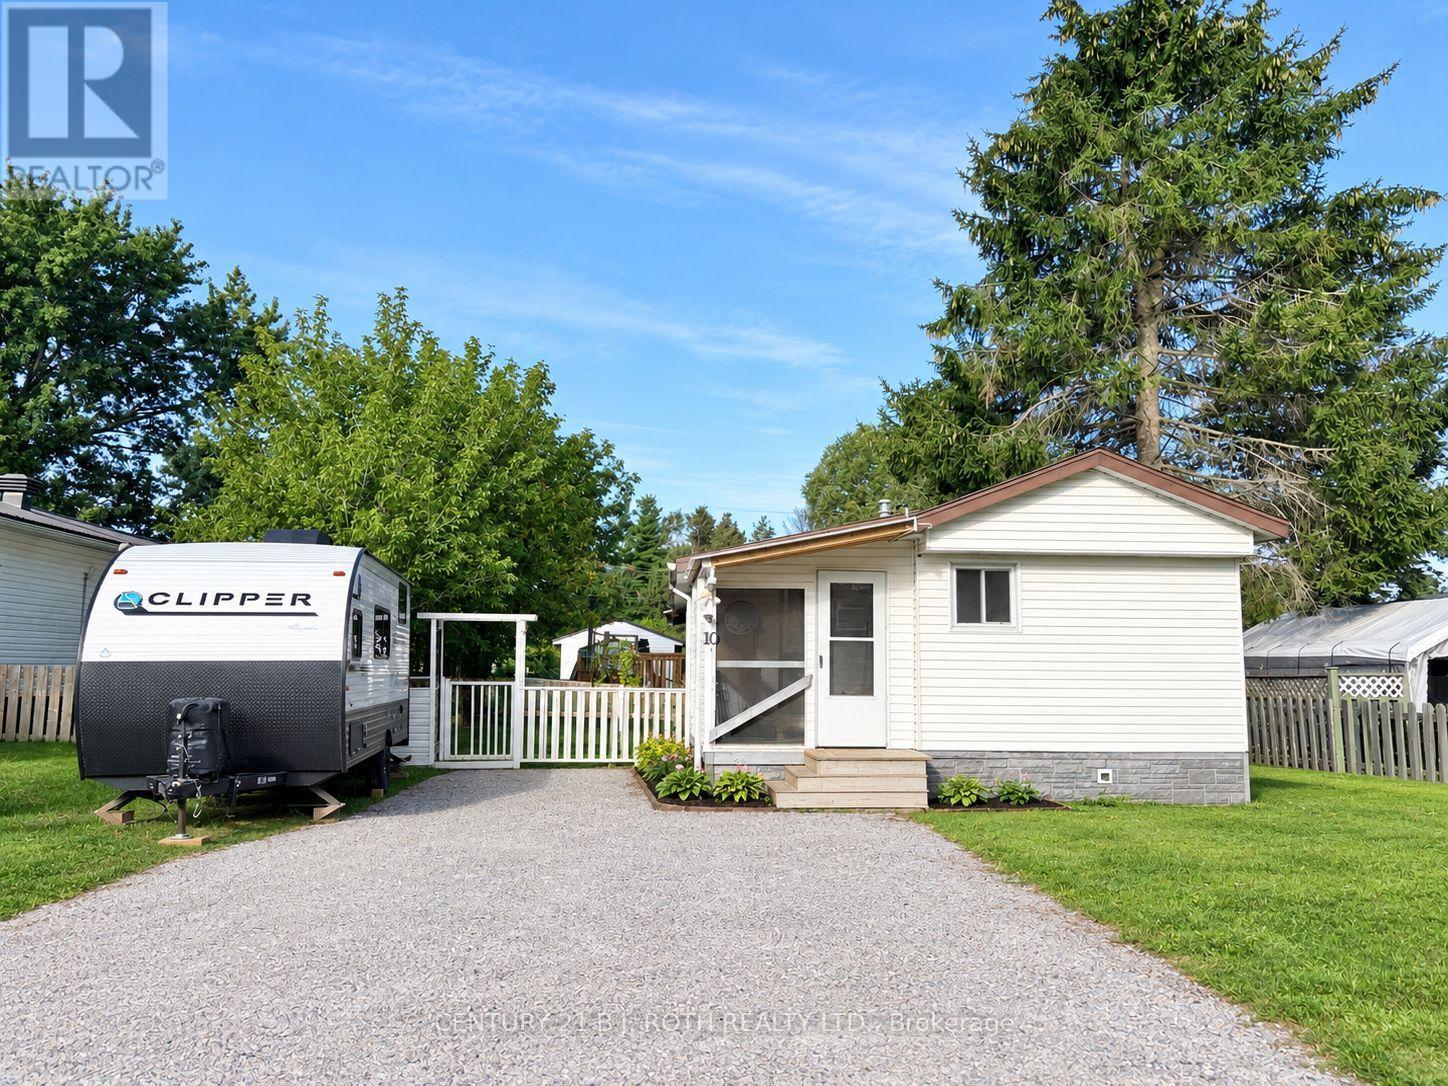 For Sale32 days23
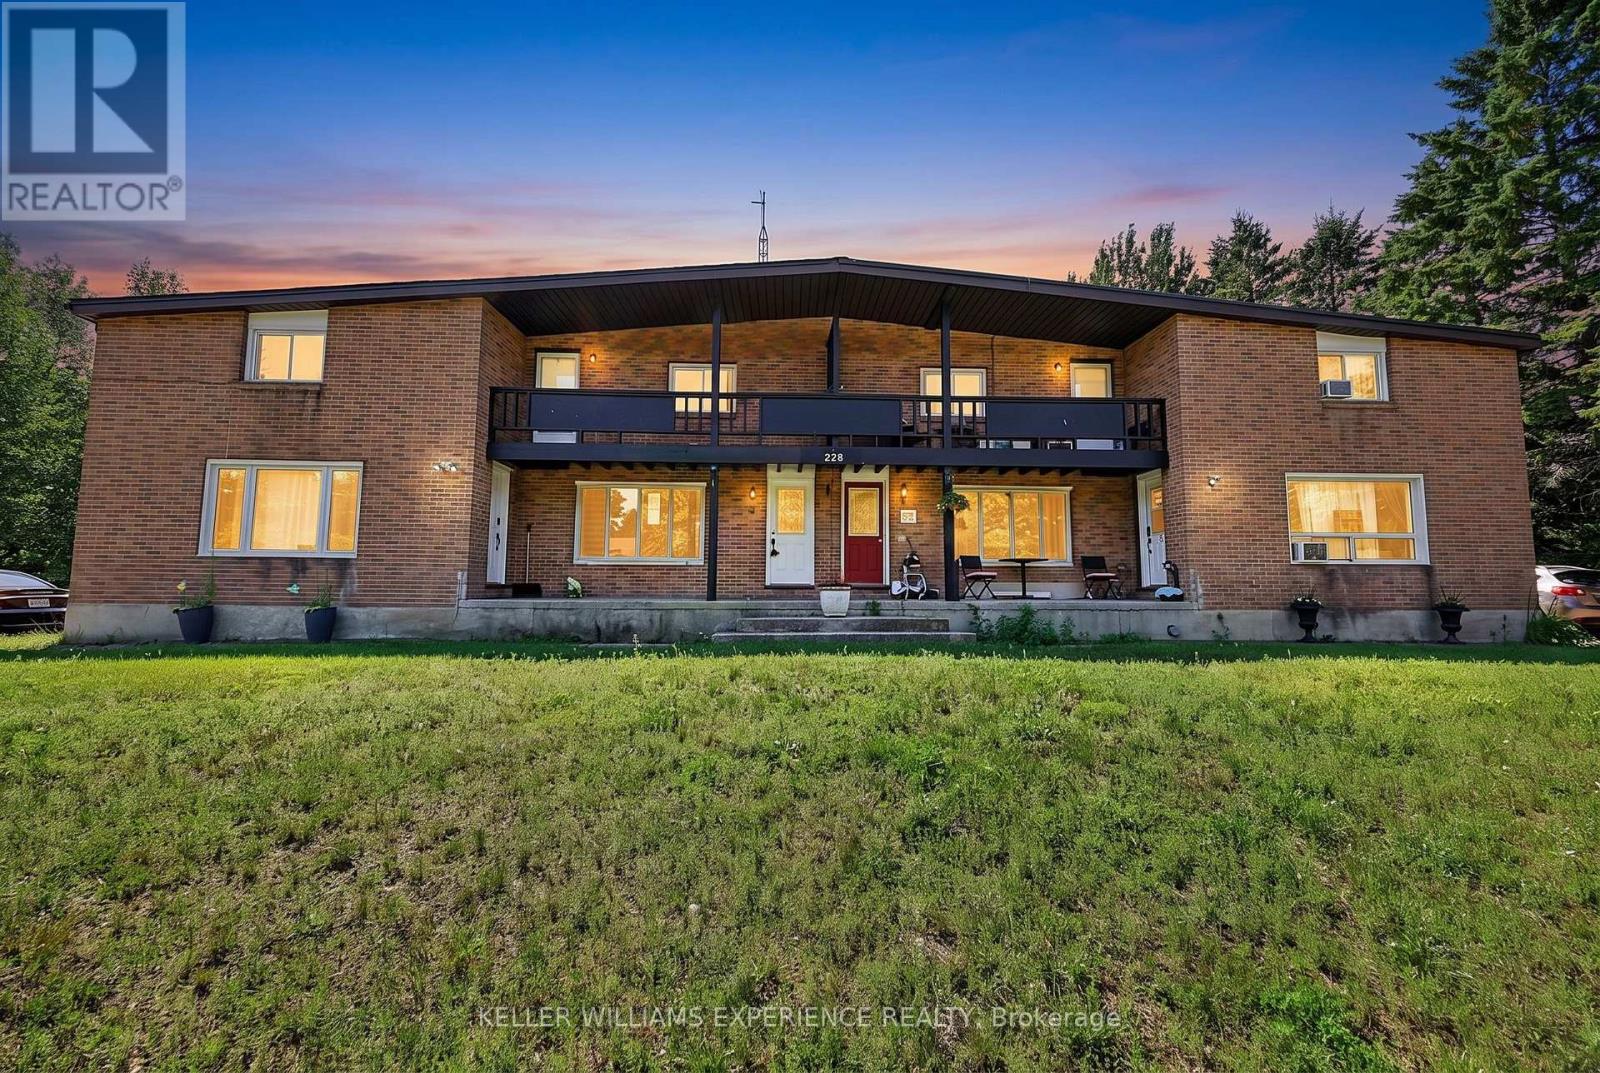 For Sale85 days35
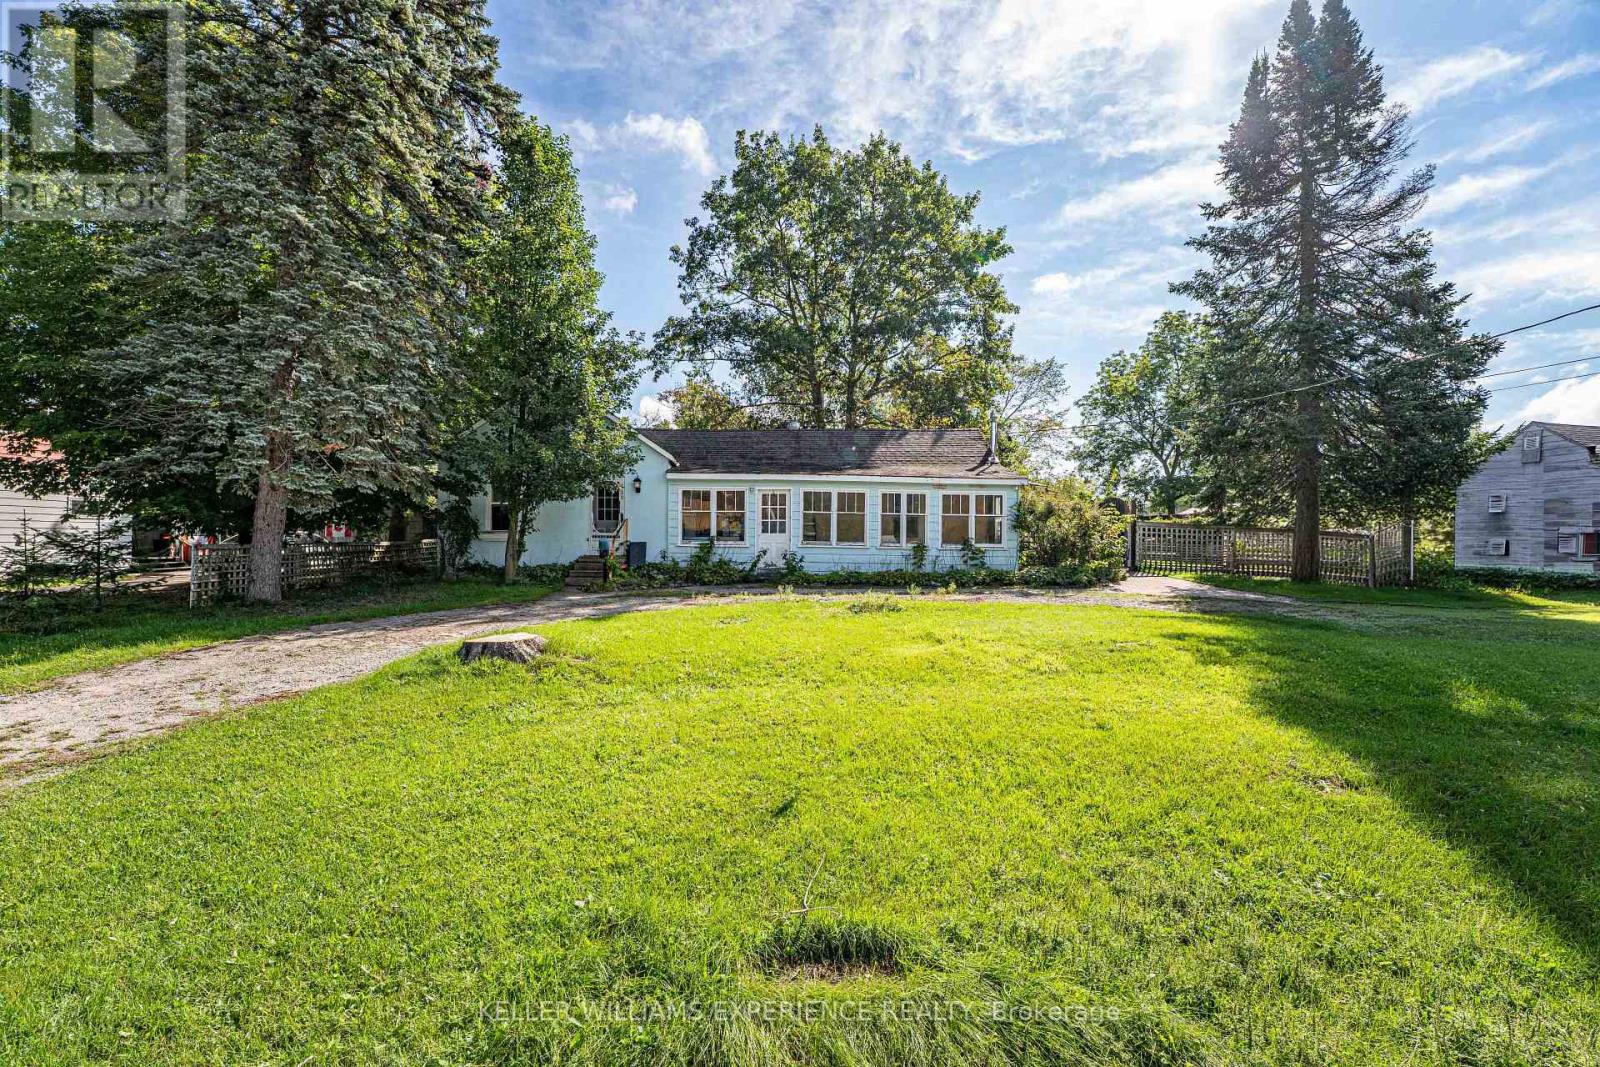 For Sale45 days42

The listing data above is provided under copyright by the Canadian Real Estate Association. While the information is considered reliable, its accuracy is not guaranteed by the Canadian Real Estate Association or getsetsold.ca. Neither getsetsold.ca nor its affiliates make any representations or warranties, express or implied, regarding the accuracy or completeness of the information presented here.